Success message
Error message

Portland, ME | Cambridge Seven Architects | Planeta Design Group
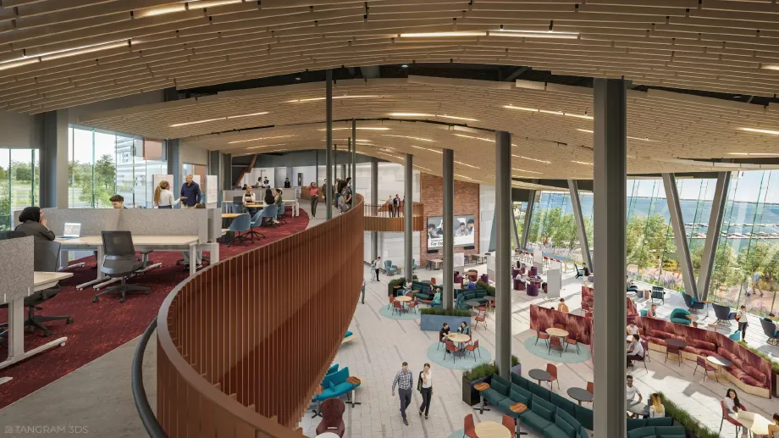
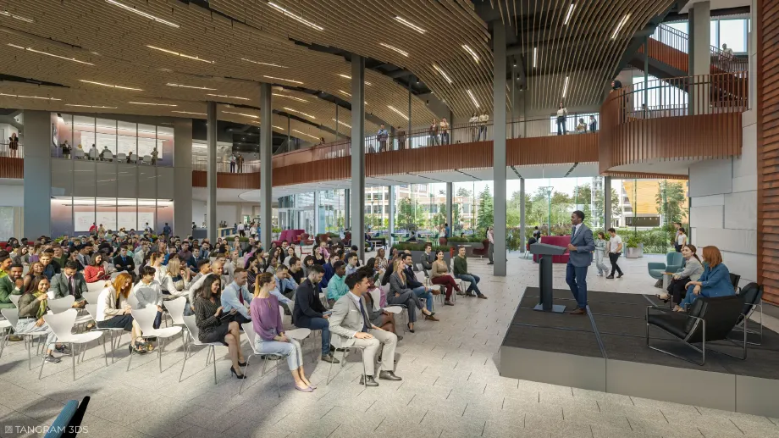
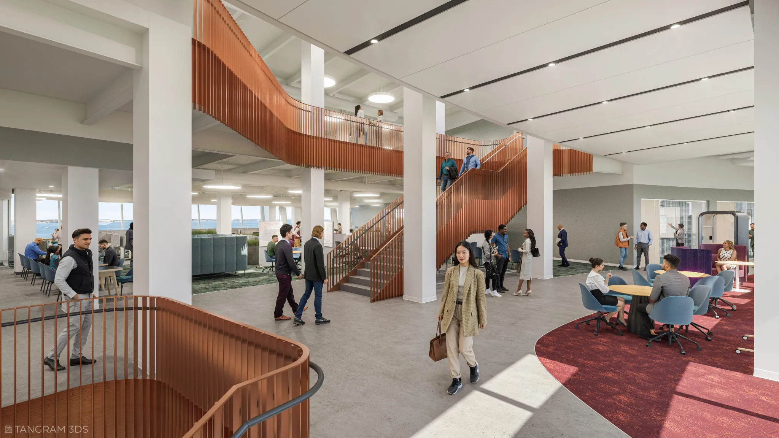
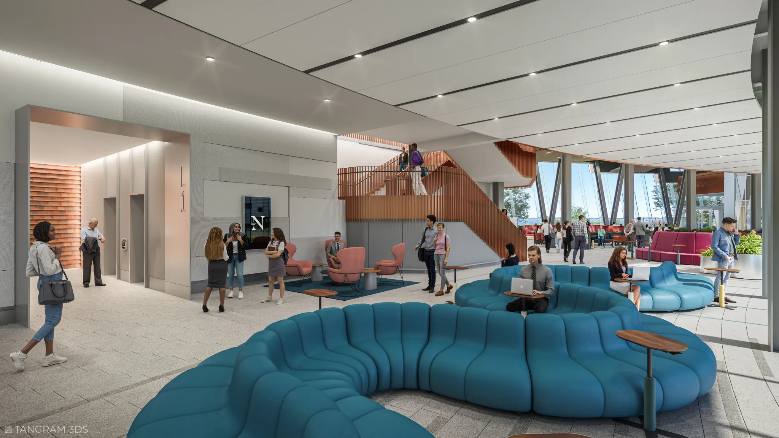
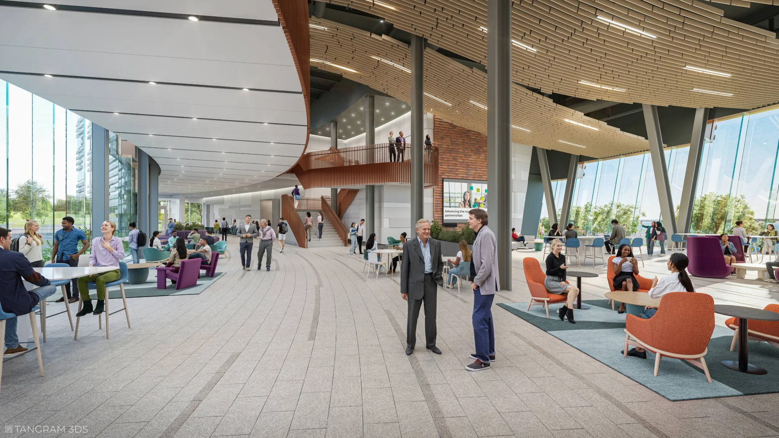
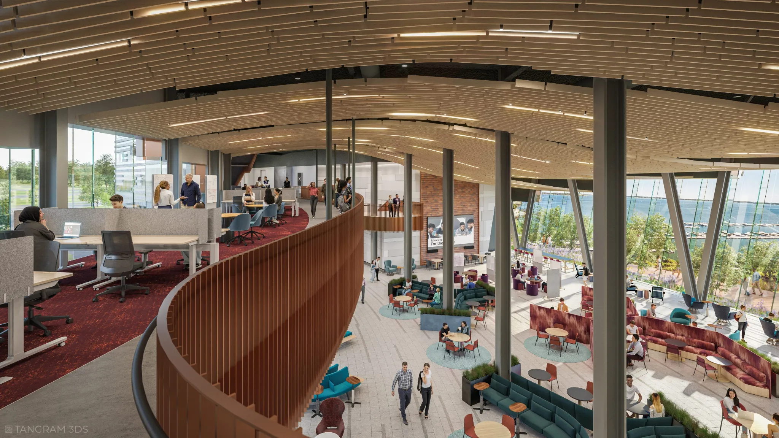
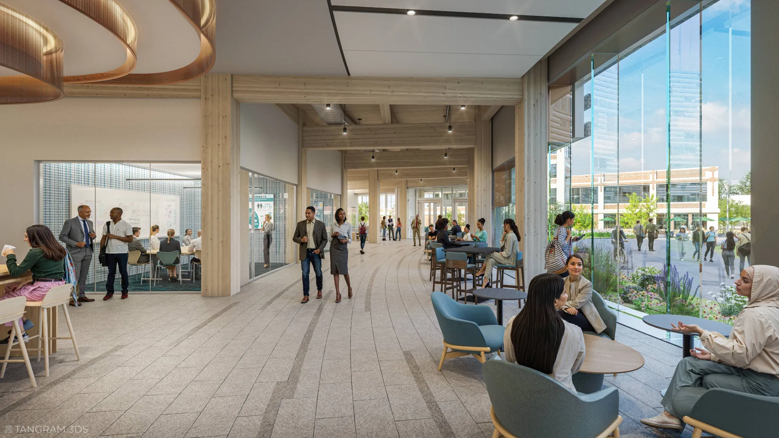
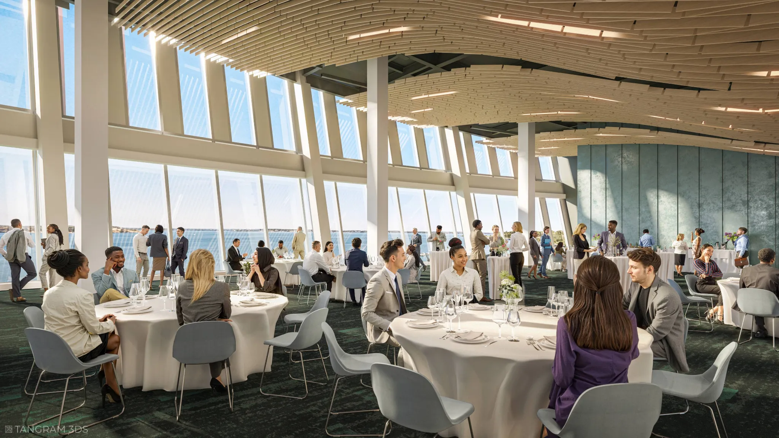
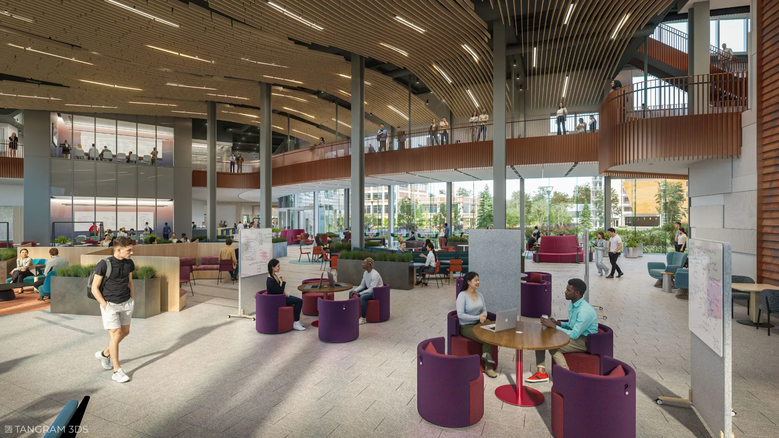
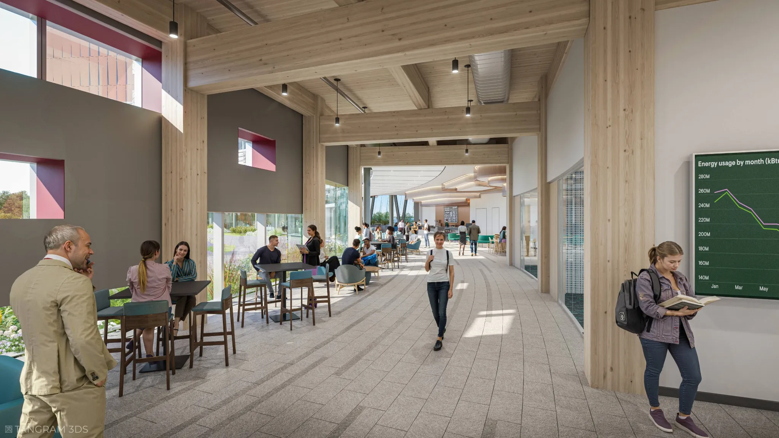
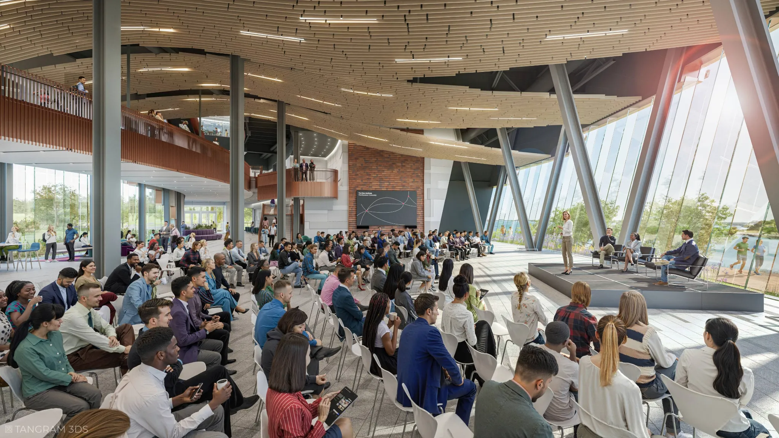
For over a year, I served as both project manager and lead artist for the visualization of the new Roux Institute campus — Northeastern University's $500 million landmark rising on Portland's East Deering waterfront.
Partnering with CambridgeSeven and Planeta Design Group, I managed the full scope of the engagement: estimating and pricing the work, building and maintaining the production schedule, running client communication and review meetings, and controlling scope and change orders as the design evolved through more than a year of iteration.
After leading the initial model build with team support, I executed the production singlehandedly — delivering every rendering round on schedule, through value engineering, to a final series presented to the president of Northeastern University.
"Working with Tangram 3DS on the Roux Institute project was a pleasure. Their team communicated clearly and collaborated effectively throughout the process. The renderings were high-quality, realistic, and accurate. They met our deadlines without compromising on the work and were collaborative partners. I'd highly recommend Tangram 3DS for visualization services."
— Patricia E. Intrieri, Principal, CambridgeSeven
"Excellent! Thanks for these, Jared and Team; they really look stunning! It has been an equal pleasure working with you all. I'm sure we'll have more opportunities in the not-too-distant future."
— Kirsten Lawson, AIA, Senior Associate, CambridgeSeven
Process: Managing a Living Design Tool
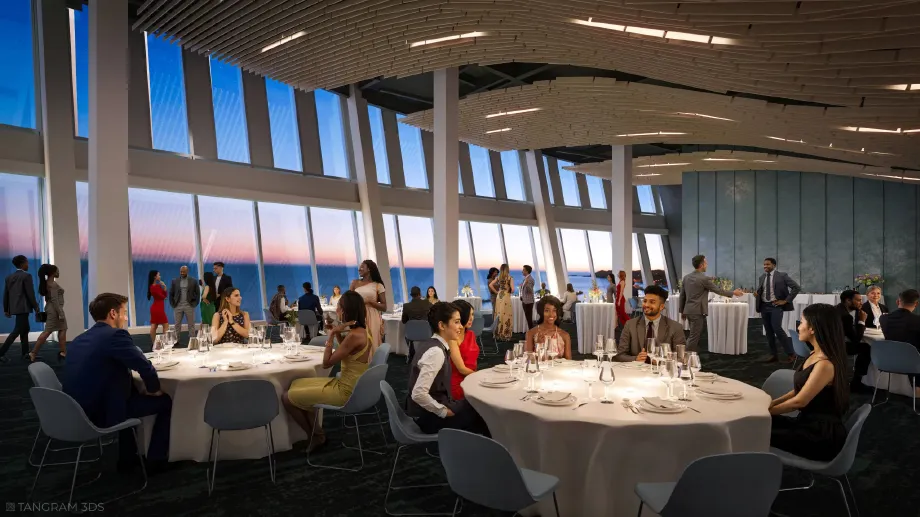
These renderings weren't a one-time deliverable — I produced the series repeatedly over more than a year as the design evolved, including a value engineering phase where my updated renderings showed exactly how cost-driven changes affected each space.
The production on this project was technically challenging: architectural, structural, and mechanical Revit models to be cleaned and refined. Topological site modeling with extensive landscape. Numerous interior design options with hundreds of CG people. All of this combined into a complex 3D environment that had to be carried through the full design continuum.
Managing that evolution was the real discipline: distinguishing in-scope revisions from change orders, keeping review meetings decision-focused, and holding the schedule while the design stayed in flux. Embedded with the CambridgeSeven and Planeta Design Group teams, I became the resource they leaned on to plan and execute each phase.