Success message
Error message

36-Acre Mixed-Use Development | Brookfield Properties
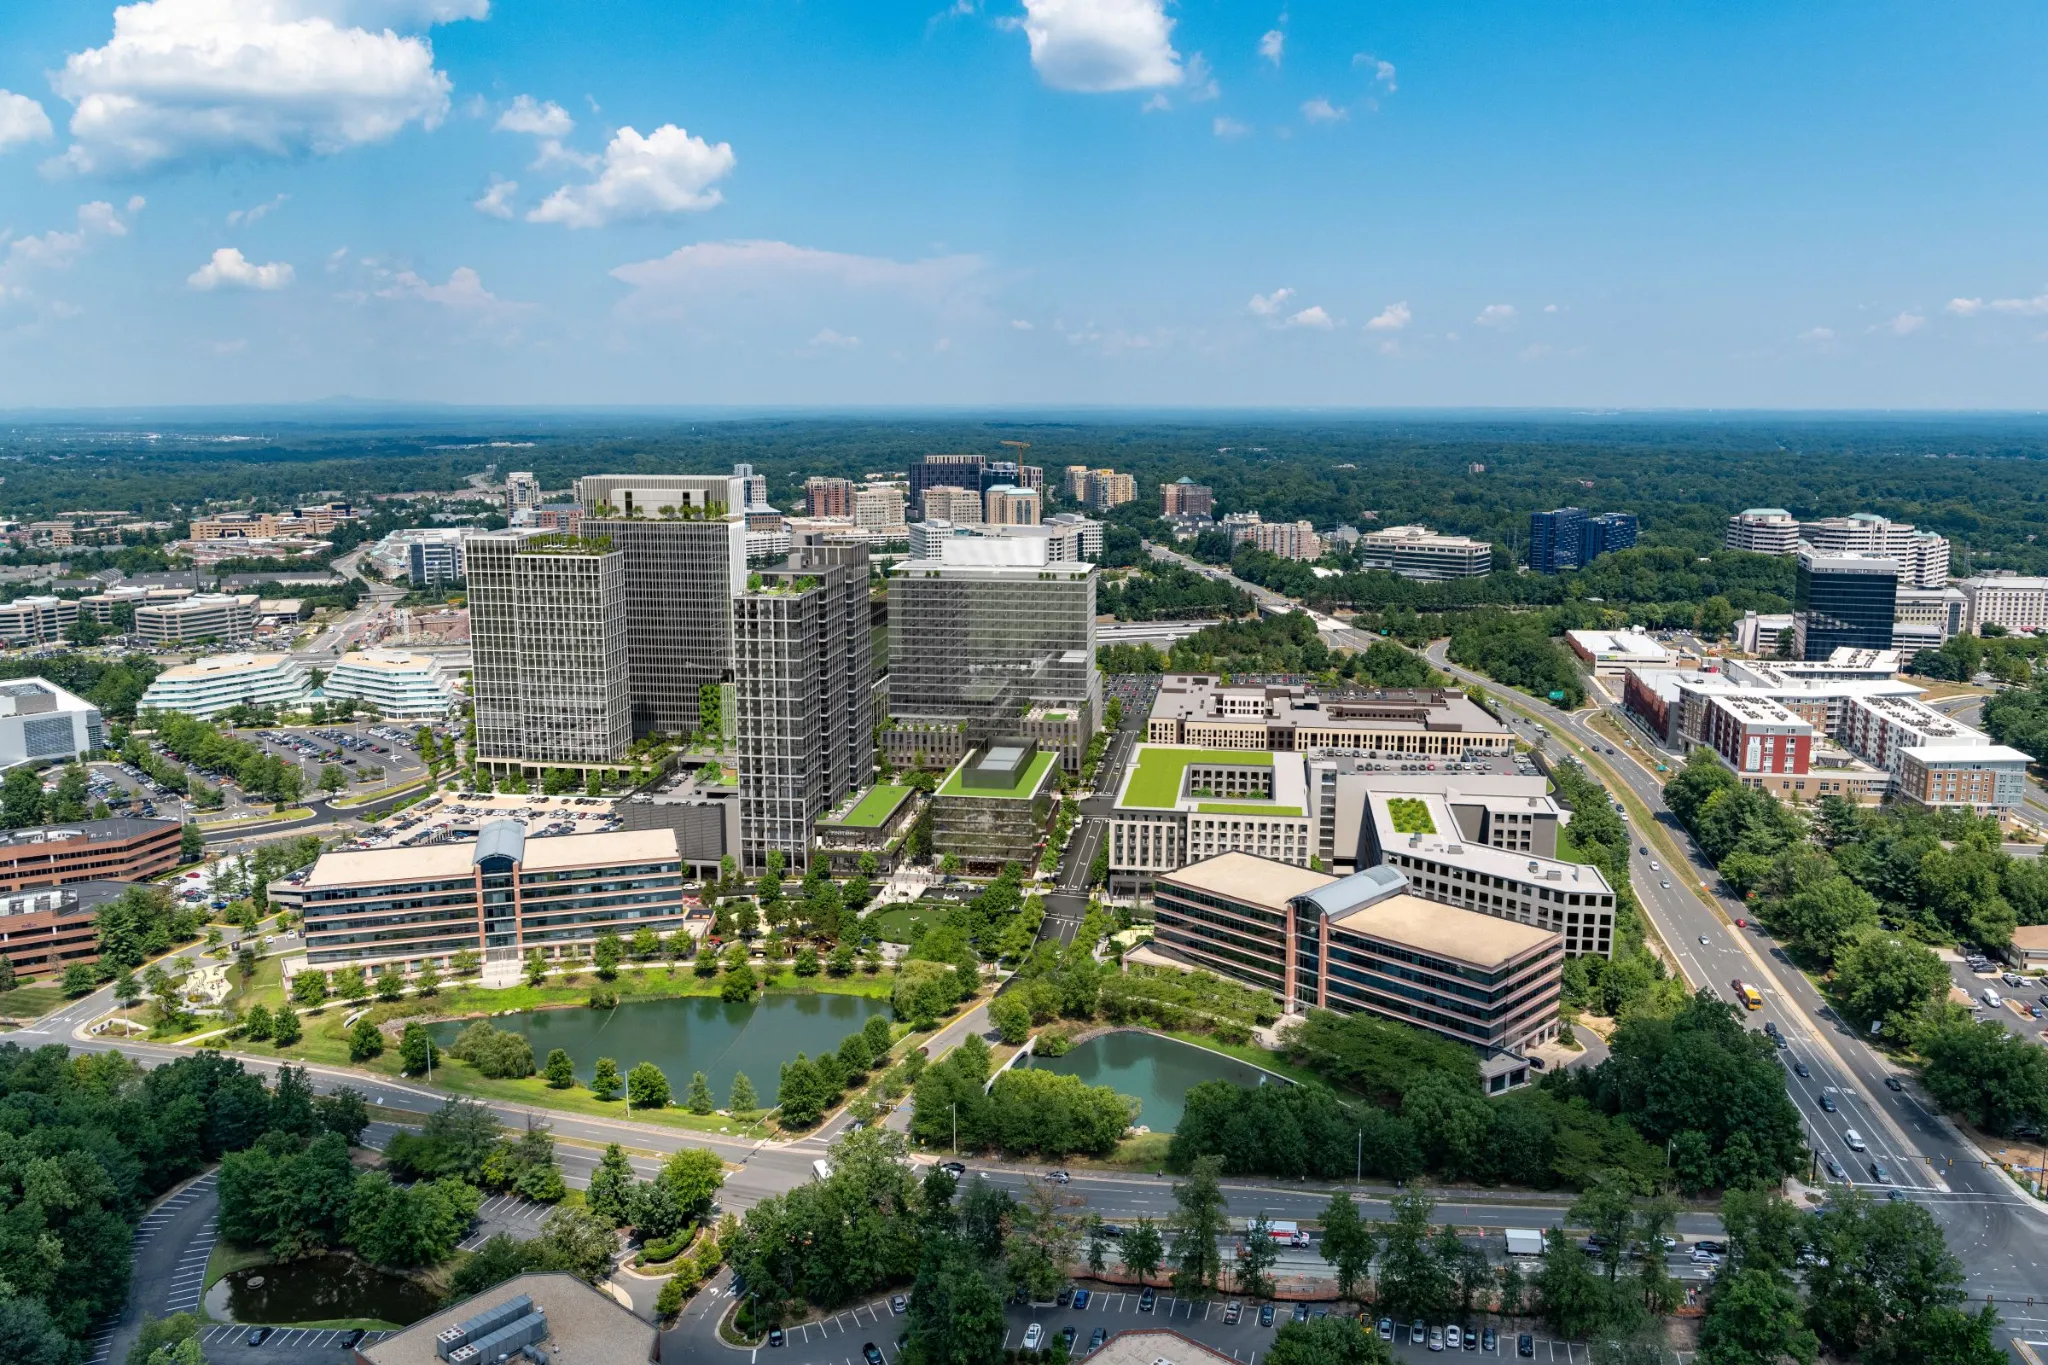
Halley Rise is a $1.4 billion, 36-acre mixed-use development by Brookfield Properties in Reston, Virginia — a ten-building neighborhood of retail, office, and residential space adjacent to the Silver Line's Reston Town Center Metro station.
Over several years, I led Tangram 3DS's visualization effort for the project, delivering hundreds of still renderings, multiple flythrough animations, and a fully immersive 360° VR tour. This was one of the largest and longest-running engagements of my career, and I served as the key point of contact and project lead throughout. Our work supported the development at every stage: securing anchor tenants, winning municipal approvals, attracting investment, and marketing the property to future residents and businesses.
Multi-Year Client Partnership
Working directly with multiple stakeholders at Brookfield Properties — as well as the project's roster of architects, including firms like Morris Adjmi, MV+A, and KPF — I built trust through proactive communication, accurate estimating, and consistent on-time delivery.
I estimated every request, translated client goals into clear production plans, and made sure Brookfield always knew exactly what they were getting and when. That reliability is why the relationship kept expanding year after year.
Landing the Anchor, Marketing the Neighborhood
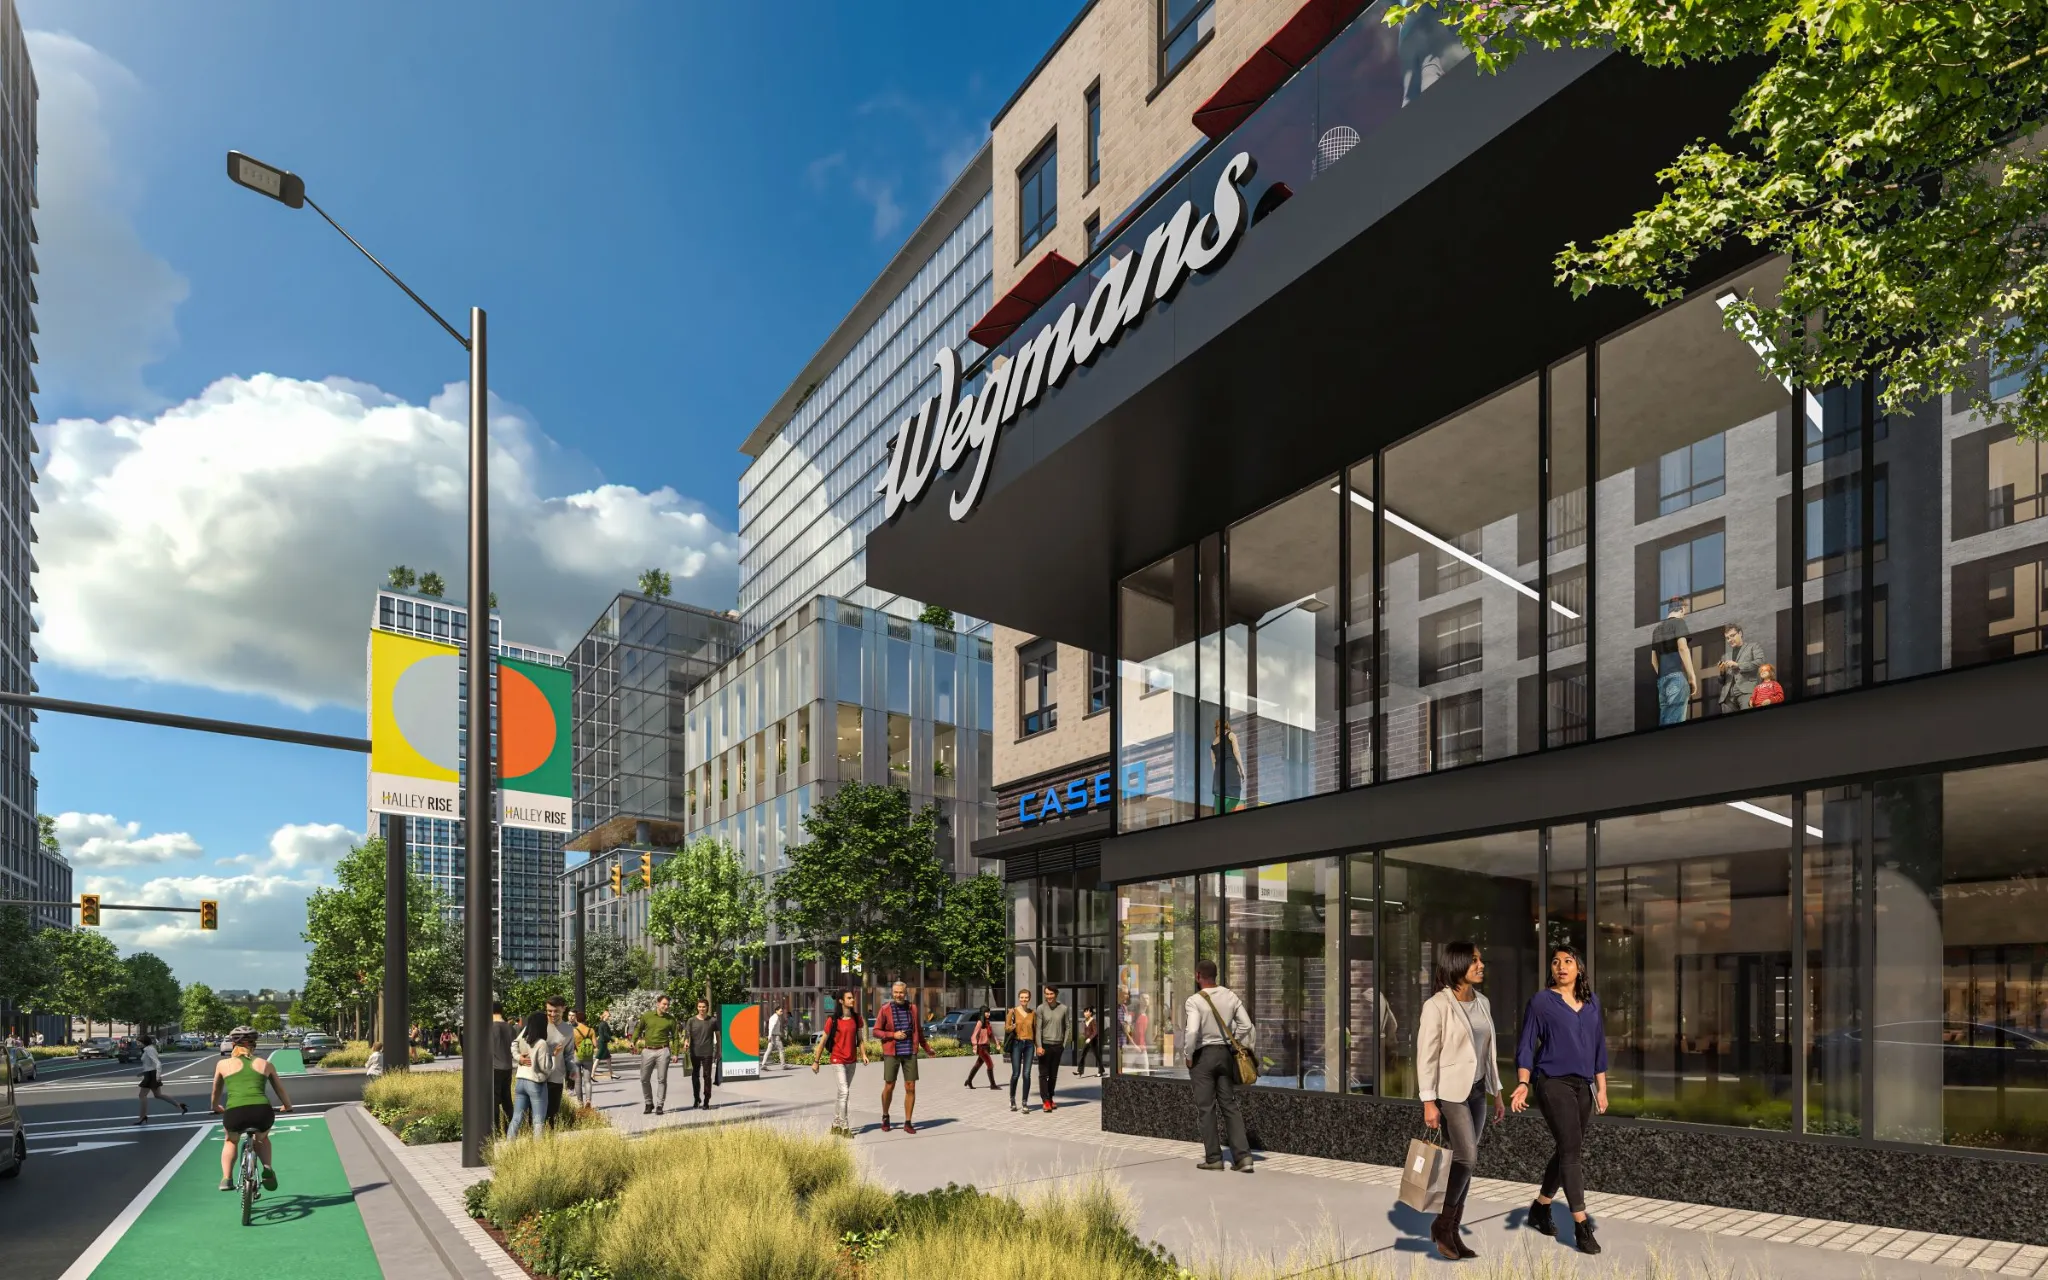
Our first assignment on Halley Rise was a high-stakes one: a series of renderings such successfully pitched and secured the development's flagship retail parcel to Wegmans — the first in Reston — as the anchor tenant whose commitment unlocked momentum for the development phases to come.
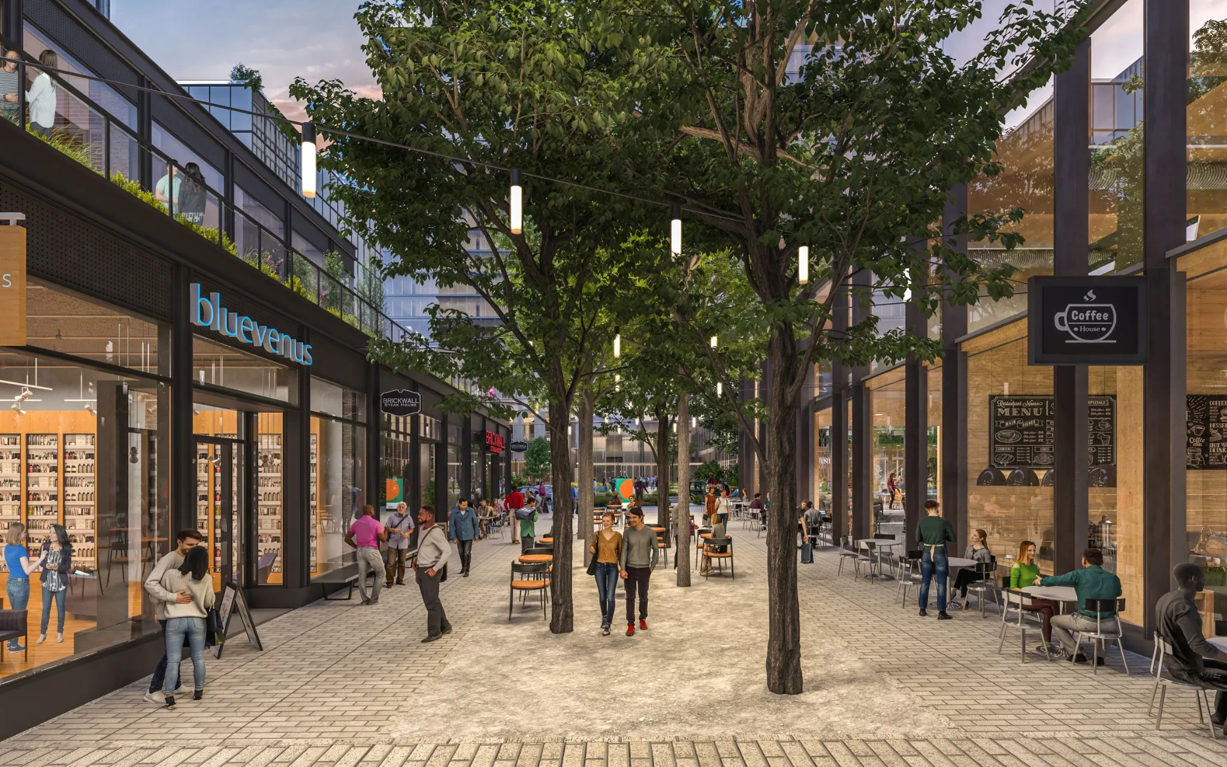
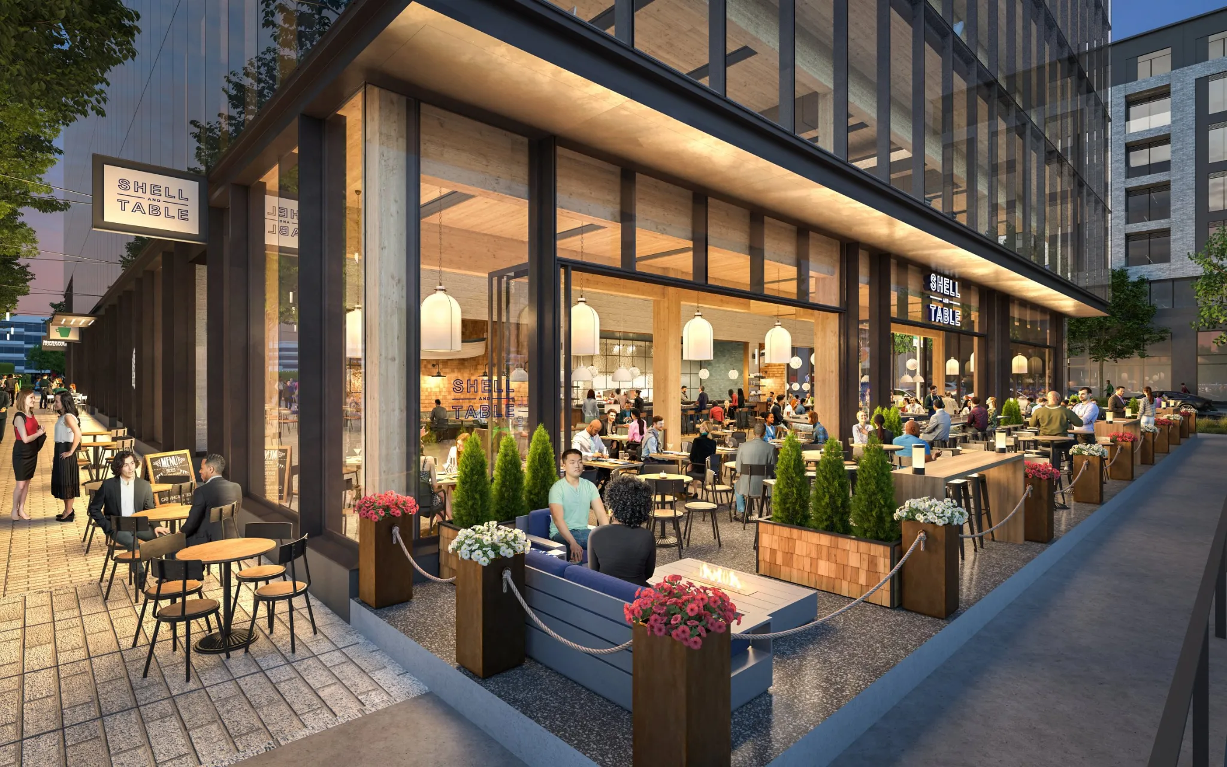
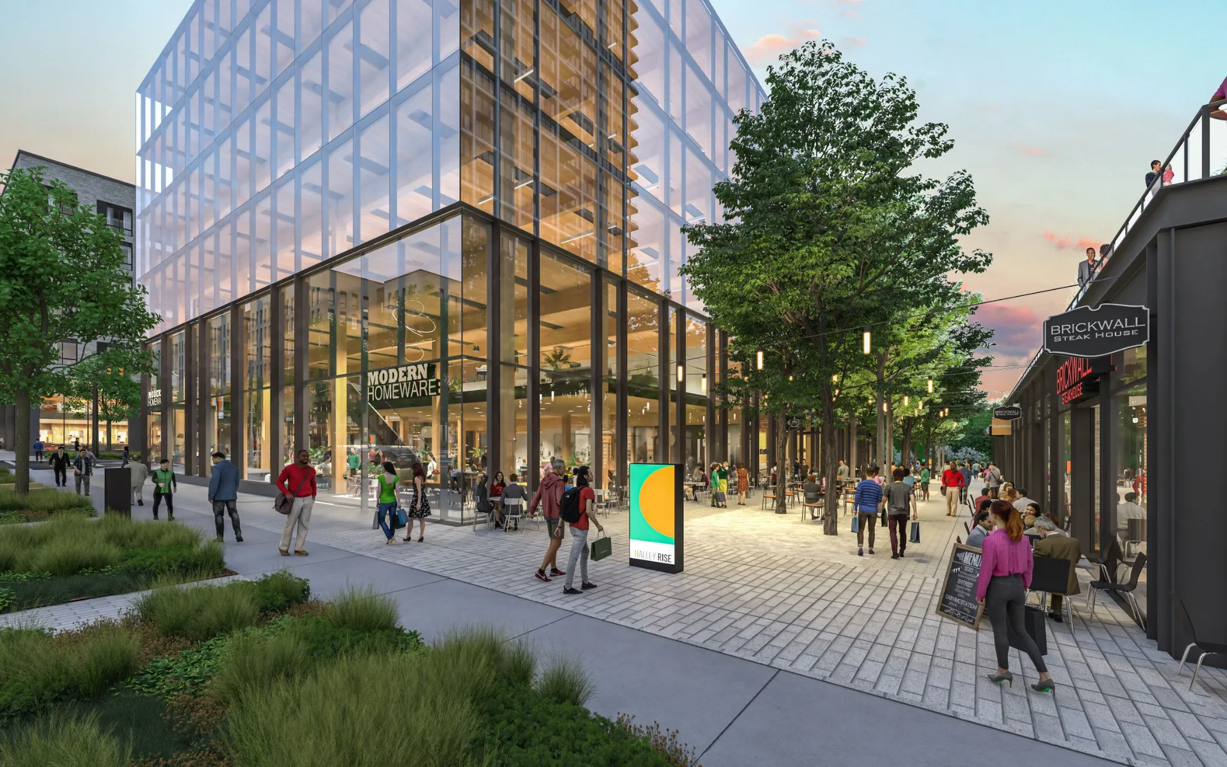
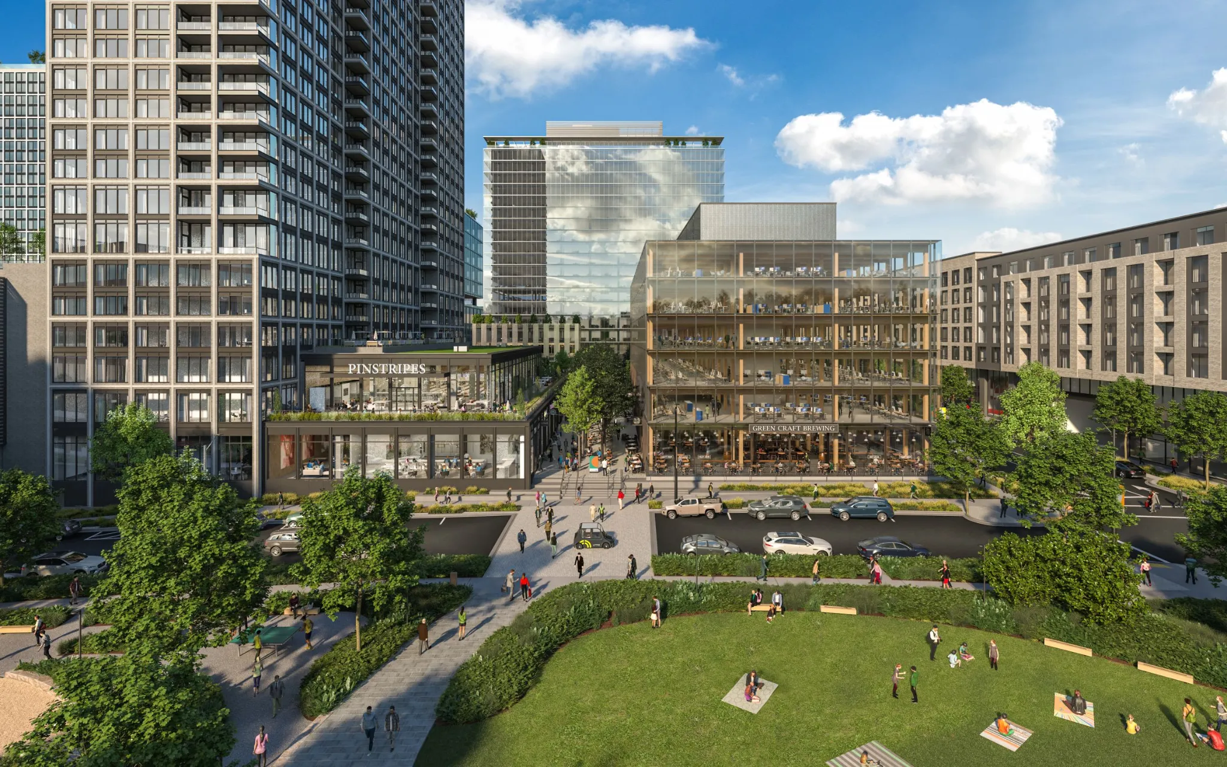
But an anchor alone doesn't fill a neighborhood, so our role expanded to marketing the development's dozens of remaining retail spaces to prospective tenants. Marketing storefronts that don't exist yet means populating them with life: we designed and built authentic facsimiles of aspirational brands — from athleisure boutiques to on-trend restaurants — laying out each interior to look genuinely leasable and on-brand for the tenant mix Brookfield was pursuing.
This work sat at the intersection of visualization, interior design, and brand strategy, and I personally designed many of the most important spaces.
From securing the anchor to selling the streetscape, our imagery gave Brookfield's leasing team a retail environment tenants could believe in before a single storefront was built.